
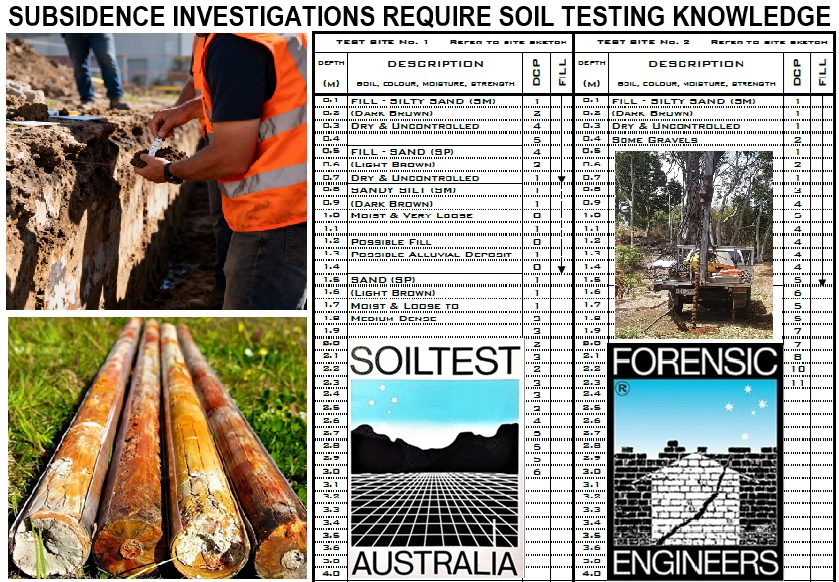
Subsidence Engineers Need Soil Testing Experience
**𝐇𝐚𝐧𝐝𝐬-𝐨𝐧 𝐒𝐨𝐢𝐥 𝐓𝐞𝐬𝐭𝐢𝐧𝐠 𝐞𝐱𝐩𝐞𝐫𝐢𝐞𝐧𝐜𝐞 𝐢𝐬 𝐞𝐬𝐬𝐞𝐧𝐭𝐢𝐚𝐥 𝐟𝐨𝐫 𝐑𝐏𝐄𝐐 𝐄𝐧𝐠𝐢𝐧𝐞𝐞𝐫 𝐒𝐮𝐛𝐬𝐢𝐝𝐞𝐧𝐜𝐞 & 𝐖𝐚𝐥𝐥 𝐂𝐫𝐚𝐜𝐤 𝐑𝐞𝐩𝐨𝐫𝐭𝐬.**
Very Important: When choosing an engineer for a subsidence and wall crack inspection, ensure they have actual field and lab soil testing experience. Few engineers offering these reports have any real soil testing experience, and many would struggle to interpret soil drill logs and soil lab test results. Whether you are dealing with low bearing capacity, soil shrinkage, poorly compacted landfill, or black clay swell, you need an expert. Forensic Engineers provide genuine, expert subsidence reports backed by a real apprenticeship in soil testing and geotechnical engineering.
𝑭𝒐𝒓𝒆𝒏𝒔𝒊𝒄 𝑬𝒏𝒈𝒊𝒏𝒆𝒆𝒓𝒔 𝒉𝒂𝒗𝒆 𝒅𝒆𝒄𝒂𝒅𝒆𝒔 𝒐𝒇 𝒕𝒉𝒂𝒕 𝒆𝒙𝒑𝒆𝒓𝒊𝒆𝒏𝒄𝒆 𝒊𝒏;
- soil test drilling
- soil lab testing
- soil descriptions
- site classifications
- footing and slab designs; strip, pad and edge beam footings, conventional and waffle pod slabs
- deep footing piers, conventional concrete piers, push-piles, small diameter driven timber piles and steel screw piles
- Foundation Underpinning; conventional concrete, polyurethane resin, timber piles and steel screw piers.
𝑨𝒏𝒅 𝒐𝒖𝒓 𝒌𝒏𝒐𝒘𝒍𝒆𝒅𝒈𝒆 𝒐𝒇 𝒓𝒆𝒈𝒊𝒐𝒏𝒂𝒍 𝒔𝒐𝒊𝒍 𝒄𝒐𝒏𝒅𝒊𝒕𝒊𝒐𝒏𝒔 𝒊𝒔 𝒔𝒆𝒄𝒐𝒏𝒅-𝒕𝒐-𝒏𝒐𝒏𝒆, 𝒊𝒏𝒄𝒍𝒖𝒅𝒊𝒏𝒈
- areas with highly plastic clay soils
- poorly compacted land fill
- alluvial deposits
- compressible soils
- organic soils
- acid-sulphate soils.
- marine clays
𝗢𝘂𝗿 𝗵𝗮𝗻𝗱𝘀-𝗼𝗻 𝗲𝘅𝗽𝗲𝗿𝗶𝗲𝗻𝗰𝗲; real soil testing knowledge and skills.
Engineers offering subsidence reports must have local Queensland experience in soil testing and geotechnical behavior.
With over 6,000 cases completed in the last 13 years—and decades of prior hands-on experience in geotechnical soil testing, site classification, and slab design—Forensic Engineers are the best choice for RPEQ Structural Engineer Reports regarding subsidence and house foundation problems.

Which Type of Underpinning is the Best?
𝐖𝐡𝐨 𝐜𝐚𝐧 𝐲𝐨𝐮 𝐭𝐫𝐮𝐬𝐭?
Some underpinning companies employ “hard sell” reps who charm you and promise the world. The most reliable companies send the actual owners and skilled technicians - the people who do the work - to provide expert advice.
Often, these underpinners will suggest you get an independent structural engineer's report to give you confidence before you commit to expensive work.
Forensic Engineers provide the best expert, independent RPEQ structural engineer reports. We are on your side because we aren’t trying to sell you underpinning.
𝐖𝐡𝐢𝐜𝐡 𝐭𝐲𝐩𝐞 𝐨𝐟 𝐔𝐧𝐝𝐞𝐫𝐩𝐢𝐧𝐧𝐢𝐧𝐠 𝐢𝐬 𝐁𝐞𝐬𝐭 𝐟𝐨𝐫 𝐲𝐨𝐮𝐫 𝐡𝐨𝐮𝐬𝐞?
1) 𝐑𝐞𝐢𝐧𝐟𝐨𝐫𝐜𝐞𝐝 𝐜𝐨𝐧𝐜𝐫𝐞𝐭𝐞 𝐩𝐢𝐞𝐫 𝐮𝐧𝐝𝐞𝐫𝐩𝐢𝐧𝐧𝐢𝐧𝐠 is the industry standard because;
• it is engineer designed specifically for your property
• it is engineer certified
• it includes a soil test report to identify the soil types and most importantly the depth to solid natural ground
• it provides long-term peace of mind. it is engineer designed specifically for your property
2) 𝐏𝐨𝐥𝐲𝐮𝐫𝐞𝐭𝐡𝐚𝐧𝐞 𝐑𝐞𝐬𝐢𝐧 𝐔𝐧𝐝𝐞𝐫𝐩𝐢𝐧𝐧𝐢𝐧𝐠 has benefits including;
• most jobs are completed in a day
• it eliminates digging and site mess
𝐃𝐫𝐚𝐰𝐛𝐚𝐜𝐤𝐬 𝐨𝐟 𝐭𝐡𝐢𝐬 𝐮𝐧𝐝𝐞𝐫𝐩𝐢𝐧𝐧𝐢𝐧𝐠 𝐢𝐧𝐜𝐥𝐮𝐝𝐞;
• in most cases there is no engineer design or certification
• in most cases there is no soil test to show the depth to solid natural ground
• some footings and slabs are designed to be anchored down and Urethane Resin Injection will not lift effectively
• possible requirement for injection at multiple depths (instead of just below footings) which can increase the volume of Urethane and the cost significantly. (in deep, loose landfill, the resin required to stabilize the ground can be cost-prohibitive)
3) 𝐒𝐭𝐞𝐞𝐥 𝐒𝐜𝐫𝐞𝐰 𝐏𝐢𝐞𝐫𝐬
Established Underpinners use steel screw piers when groundwater causes bored piers to collapse, or when solid founding material is too deep—such as on reclaimed Gold Coast canal properties.
In typical everyday cases, contractors often overprice steel screw piers.
A report from Forensic Engineers will tell you which underpinning type best suits your situation.
𝐀𝐯𝐨𝐢𝐝 𝐔𝐧𝐝𝐞𝐫𝐩𝐢𝐧𝐧𝐢𝐧𝐠 𝐢𝐟 𝐏𝐨𝐬𝐬𝐢𝐛𝐥𝐞.
In many cases, you can stabilize footings and slabs without resorting to expensive, stressful underpinning. You can also reduce excessive floor level variations by following expert advice.
Before jumping into expensive underpinning, contact Forensic Engineers for an expert, independent structural engineer report.
𝐀𝐯𝐨𝐢𝐝 𝐮𝐧𝐝𝐞𝐫𝐩𝐢𝐧𝐧𝐞𝐫𝐬 𝐰𝐡𝐨 𝐨𝐟𝐟𝐞𝐫 𝐭𝐨 𝐚𝐫𝐫𝐚𝐧𝐠𝐞 𝐚𝐧 𝐞𝐧𝐠𝐢𝐧𝐞𝐞𝐫 𝐫𝐞𝐩𝐨𝐫𝐭 𝐟𝐨𝐫 𝐲𝐨𝐮.
They charge twice the Industry Rate and their Engineers Work for them, Not for You.
Forensic Engineers stay on your side. We are 100% independent and we write our reports are for you - not for an underpinning Sales rep.
𝐇𝐨𝐰 𝐦𝐮𝐜𝐡 𝐬𝐡𝐨𝐮𝐥𝐝 𝐲𝐨𝐮 𝐩𝐚𝐲 𝐟𝐨𝐫 𝐚 𝐒𝐭𝐫𝐮𝐜𝐭𝐮𝐫𝐚𝐥 𝐄𝐧𝐠𝐢𝐧𝐞𝐞𝐫𝐬 𝐔𝐧𝐝𝐞𝐫𝐩𝐢𝐧𝐧𝐢𝐧𝐠 𝐑𝐞𝐩𝐨𝐫𝐭?
The base industry rate is $700-$900, depending on the property size and location. 𝙄𝙛 𝙖𝙣 𝙪𝙣𝙙𝙚𝙧𝙥𝙞𝙣𝙣𝙞𝙣𝙜 𝙨𝙖𝙡𝙚𝙨 𝙧𝙚𝙥 𝙦𝙪𝙤𝙩𝙚𝙙 𝙮𝙤𝙪 𝙢𝙤𝙧𝙚 𝙩𝙝𝙖𝙣 𝙩𝙝𝙞𝙨, 𝙨𝙝𝙤𝙥 𝙖𝙧𝙤𝙪𝙣𝙙!
𝐂𝐨𝐧𝐭𝐚𝐜𝐭 𝐅𝐎𝐑𝐄𝐍𝐒𝐈𝐂 𝐄𝐍𝐆𝐈𝐍𝐄𝐄𝐑𝐒
If you need engineering advice for subsidence, wall cracks and underpinning.
Wall Cracks, Subsidence, Underpinning, Structural Engineer Reports
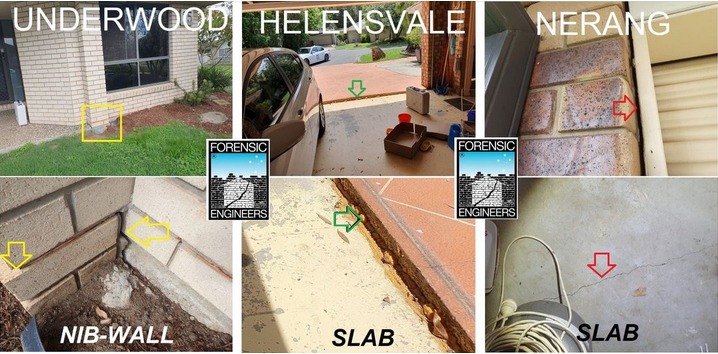
𝟭) 𝗨𝗻𝗱𝗲𝗿𝘄𝗼𝗼𝗱 𝗵𝗼𝘂𝘀𝗲;
We found cracks in a nib-wall caused by a missing footing. To support the wall, it required a footing extension. We recommended an expert Repair Builder who quickly and economically installed the new footing section and repaired the wall.
𝟮) 𝗛𝗲𝗹𝗲𝗻𝘀𝘃𝗮𝗹𝗲 𝗵𝗼𝘂𝘀𝗲;
Soil swell ("heave") lifted the driveway slab, though the house remains unaffected.
𝟯) 𝗡𝗲𝗿𝗮𝗻𝗴 𝗵𝗼𝘂𝘀𝗲;
We identified gaps in the exterior and cracks in the garage slab, but our investigation confirmed no significant footing or slab deflections.
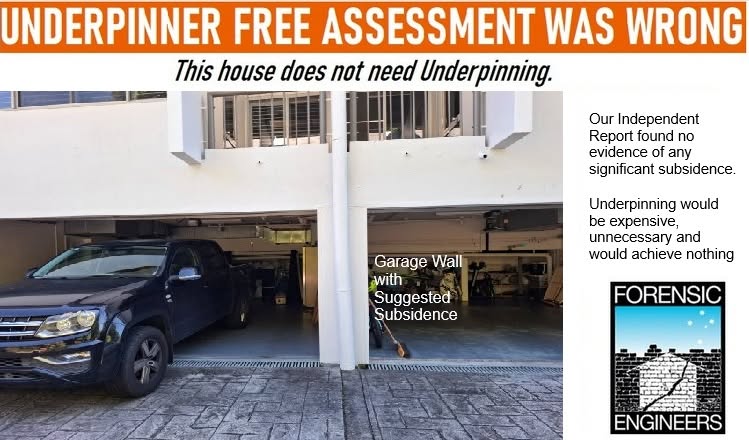
UNDERPINNER FREE HOME ASSESSMENT WAS WRONG
𝗔 𝗰𝗼𝗻𝘁𝗿𝗮𝗰𝘁𝗼𝗿 𝘁𝗼𝗹𝗱 𝗮 𝗚𝗼𝗹𝗱 𝗖𝗼𝗮𝘀𝘁 𝗵𝗼𝗺𝗲𝗼𝘄𝗻𝗲𝗿 𝗵𝗲 𝘂𝗿𝗴𝗲𝗻𝘁𝗹𝘆 𝗻𝗲𝗲𝗱𝗲𝗱 𝘂𝗻𝗱𝗲𝗿𝗽𝗶𝗻𝗻𝗶𝗻𝗴 𝗰𝗼𝘀𝘁𝗶𝗻𝗴 𝘁𝗵𝗼𝘂𝘀𝗮𝗻𝗱𝘀 𝗼𝗳 𝗱𝗼𝗹𝗹𝗮𝗿𝘀. 𝗙𝗼𝗿𝘁𝘂𝗻𝗮𝘁𝗲𝗹𝘆, 𝘁𝗵𝗲 𝗵𝗼𝗺𝗲𝗼𝘄𝗻𝗲𝗿 𝗰𝗼𝗻𝘁𝗮𝗰𝘁𝗲𝗱 𝗙𝗼𝗿𝗲𝗻𝘀𝗶𝗰 𝗘𝗻𝗴𝗶𝗻𝗲𝗲𝗿𝘀 𝗳𝗼𝗿 𝗮𝗻 𝗶𝗻𝗱𝗲𝗽𝗲𝗻𝗱𝗲𝗻𝘁 𝗥𝗣𝗘𝗤 𝗲𝗻𝗴𝗶𝗻𝗲𝗲𝗿 𝗿𝗲𝗽𝗼𝗿𝘁, 𝗮𝗻𝗱 𝘄𝗲 𝗽𝗿𝗼𝘃𝗲𝗱 𝘁𝗵𝗲 𝗰𝗹𝗮𝗶𝗺 𝘄𝗮𝘀 𝗳𝗮𝗹𝘀𝗲
Report Highlights:
𝗣𝗥𝗢𝗣𝗘𝗥𝗧𝗬 𝗗𝗘𝗦𝗖𝗥𝗜𝗣𝗧𝗜𝗢𝗡
The house features:
• Multi-level construction
• Masonry, stud, and blueboard walls
• Slab on ground, suspended slab, and timber floors
• Tile roof
𝗙𝗜𝗡𝗗𝗜𝗡𝗚𝗦
Exterior:
• Erosion voids under the firewall footing at the left garage entry
• Slight erosion under the firewall of units 7 & 8
• A non-vertical front storm water downpipe (original installation)
• Edge gaps at some blueboard sheet joints and crack repairs on the front wall
• Cracks in the old front driveway
• Crack repairs on the north wall
• A split joint seal on the west outdoor living roof beam
Interior:
• Garage slab cracks
• Cracks in the garage and store walls; fine cracks in the ceiling (slab)
• Edge gaps in the added family/dining stud wall
• Edge cracks on the kitchen bulkhead
• Gaps between some door architraves and walls
• Wear on the 3rd level window reveal trim and ceiling sheet edge gaps
• A wall crack in the 2nd level laundry
• Wall cracks in the 2nd level hallway and bedroom 3
𝗙𝗟𝗢𝗢𝗥 𝗟𝗘𝗩𝗘𝗟𝗦
We reset the relative zero for each floor. Household items may restrict some approximate test locations. Note that carpet wear affects readings, bathroom slabs slope toward the floor waste, and garage floor slabs typically slope toward the door. Unit 9 (adjacent) recorded a level of -11 at the front left entry.
We measured floor levels (highlighted in red in mm). Some variations reflect "as finished" levels, while others likely stem from slight ground movements. We interpret these ground-movement variations as minimal and well within the tolerances of AS 2870 Appendix C and Table 4.1.
𝗖𝗥𝗔𝗖𝗞 𝗖𝗔𝗧𝗘𝗚𝗢𝗥𝗜𝗘𝗦
Wall cracks meet category 2 and garage slab cracks meet category 1 according to AS2870-2011 Appendix C.
𝗖𝗔𝗨𝗦𝗘𝗦
𝗙𝗼𝘂𝗻𝗱𝗮𝘁𝗶𝗼𝗻 𝘀𝗼𝗶𝗹 𝗺𝗼𝘃𝗲𝗺𝗲𝗻𝘁𝘀
Our local experience indicates that contractors pre-consolidated the housing estate's founding soils, which consist of clean landfill, before construction.
Although civil engineers would certify the founding material's quality density as a suitable standard for high-level footing construction, applied loads can cause slight initial or normal footing settlements within design tolerances. Some landfill can also shrink and swell with variations in moisture content, though this is generally insignificant and remains within design tolerances.
In this case, slight initial footing/slab settlements likely caused the cracks and gaps. Current, slight footing and slab movements likely contribute as well.
𝗦𝗲𝘁𝘁𝗹𝗲𝗺𝗲𝗻𝘁𝘀, 𝗱𝗿𝗮𝗶𝗻𝘀 & 𝗲𝗿𝗼𝘀𝗶𝗼𝗻.
We found no evidence that the slight erosion under the garage firewall edge caused settlements or footing/slab instability.
𝗢𝘁𝗵𝗲𝗿 𝗰𝗮𝘂𝘀𝗲𝘀 𝗼𝗳 𝗰𝗿𝗮𝗰𝗸𝘀 & 𝗴𝗮𝗽𝘀
Building elements—blueboard, concrete, plasterboard, and framing—expand and contract differentially as temperature and humidity vary.
Poor quality finishing and fitments during construction can exacerbate this.
𝗚𝗮𝗿𝗮𝗴𝗲 𝗳𝗹𝗼𝗼𝗿 𝘀𝗹𝗮𝗯 𝗰𝗿𝗮𝗰𝗸𝘀
"Plastic shrinkage cracks" caused the cracks in the garage floor shortly after the pour. These cracks occur as concrete shrinks during curing; they generally grow as surface edges wear and become more visible as they collect dirt. They are not a structural defect.
𝗥𝗘𝗖𝗢𝗠𝗠𝗘𝗡𝗗𝗔𝗧𝗜𝗢𝗡𝗦
Brief
We found no evidence of significant footing or slab movement. Specifically, the unit 10/unit 9 garage common firewall and slab show no signs of settlement from storm drain erosion.
* Seal storm drain connections to prevent seepage under footing or slab edges.
* Plug the void with non-shrink cementitious grout.
* Repair exterior blueboard sheet edge gaps by raking them out and sealing them with Sikaflex 11FC or a similar product.
* Seal exterior door and window frame gaps with Sikaflex 11C or similar.
* Fill and paint interior ceiling and wall cracks using fibreglass joint tape.
* Leave garage floor cracks as they are; they do not require repair.
* Rake out and repair masonry and concrete cracks with high-bond strength non-shrink cementitious grout.
𝗣𝗘𝗔𝗖𝗘 𝗢𝗙 𝗠𝗜𝗡𝗗
If your house develops cracks and gaps, do yourself a favor: before investing in expensive underpinning, hire an independent engineer to determine if you actually need it and which type works best for your home.
𝗛𝗢𝗪 𝗠𝗨𝗖𝗛 𝗗𝗢𝗘𝗦 𝗔𝗡 𝗘𝗡𝗚𝗜𝗡𝗘𝗘𝗥 𝗥𝗘𝗣𝗢𝗥𝗧 𝗖𝗢𝗦𝗧?
An expert RPEQ Engineer subsidence Report from Forensic Engineers generally costs between $700 - $900 ex GST (local service area only).
IS YOUR UNDERPINNER ARRANGING THE REPORT?
Some underpinners offer to arrange a report through their own engineer. They often charge considerably more—up to $1,000 more than Forensic Engineers. This creates a huge conflict of interest. Forensic Engineers provide 100% independent reports. We do not work for or take payment from underpinners, and we never sell underpinning services.
𝗧𝗔𝗟𝗞 𝗧𝗢 𝗨𝗦
For peace of mind, contact Forensic Engineers for a chat and an independent opinion before you commit to any underpinning.
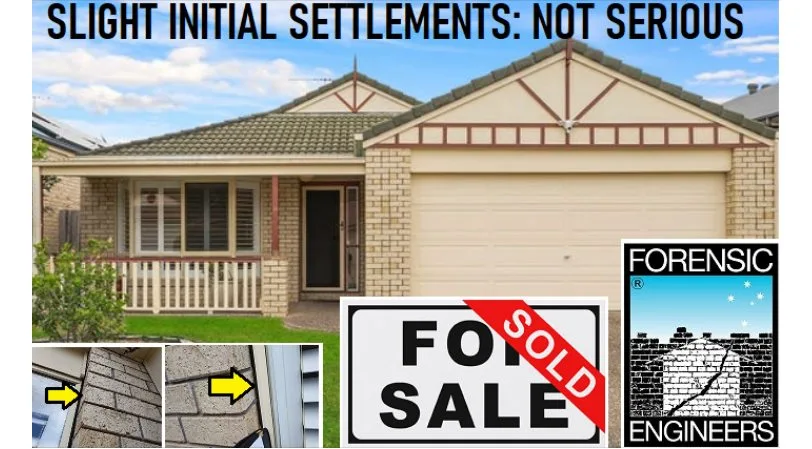
Pre Purchase Engineer Report for 𝗛𝗢𝗨𝗦𝗘 𝗦𝗨𝗕𝗦𝗜𝗗𝗘𝗡𝗖𝗘: Only wear & tear
A brilliant Pre-Purchase Building & Pest Inspection identified external door & windows gaps and possible subsidence, prompting the inspector to recommend that the buyer call Forensic Engineers for an independent expert opinion.
𝙊𝙪𝙧 𝙎𝙩𝙧𝙪𝙘𝙩𝙪𝙧𝙖𝙡 𝙀𝙣𝙜𝙞𝙣𝙚𝙚𝙧 𝙄𝙣𝙨𝙥𝙚𝙘𝙩𝙞𝙤𝙣 𝙞𝙙𝙚𝙣𝙩𝙞𝙛𝙞𝙚𝙙
- Gaps in window reveals and door jambs
- Several cracks in brick mortar and a few interior cracks and gaps
- Minor variations in floor levels - 𝒂 𝒇𝒍𝒐𝒐𝒓 𝒍𝒆𝒗𝒆𝒍 𝒔𝒖𝒓𝒗𝒆𝒚 𝒊𝒔 𝒂𝒏 𝒆𝒔𝒔𝒆𝒏𝒕𝒊𝒂𝒍 𝒕𝒐𝒐𝒍 𝒕𝒉𝒂𝒕 𝒘𝒆 𝒖𝒔𝒆 𝒊𝒏 𝒆𝒗𝒆𝒓𝒚 𝒊𝒏𝒗𝒆𝒔𝒕𝒊𝒈𝒂𝒕𝒊𝒐𝒏
𝙊𝙪𝙧 𝐑𝐏𝐄𝐐 𝙎𝙩𝙧𝙪𝙘𝙩𝙪𝙧𝙖𝙡 𝙀𝙣𝙜𝙞𝙣𝙚𝙚𝙧 𝙍𝙚𝙥𝙤𝙧𝙩 𝙘𝙤𝙣𝙘𝙡𝐮𝐝𝐞𝐝
- The house experienced slight initial settlement.
- These movements were not serious.
- Subsidence abated long ago.
- The house is now perfectly stable.
𝙊𝙪𝙧 𝙚𝙭𝙥𝙚𝙧𝙩 𝐑𝐏𝐄𝐐 𝙎𝙩𝙧𝙪𝙘𝙩𝙪𝙧𝙖𝙡 𝙀𝙣𝙜𝙞𝙣𝙚𝙚𝙧 𝙍𝙚𝙥𝙤𝙧𝙩 𝙜𝙖𝙫𝙚 𝙖 𝙫𝙚𝙧𝙮 𝙝𝙖𝙥𝙥𝙮 𝙗𝙪𝙮𝙚𝙧 𝙥𝙚𝙖𝙘𝙚 𝙤𝙛 𝙢𝙞𝙣𝙙.
Buyers need independent engineer reports whenever they identify house subsidence. Turn to Forensic Engineers, the specialists in the field.
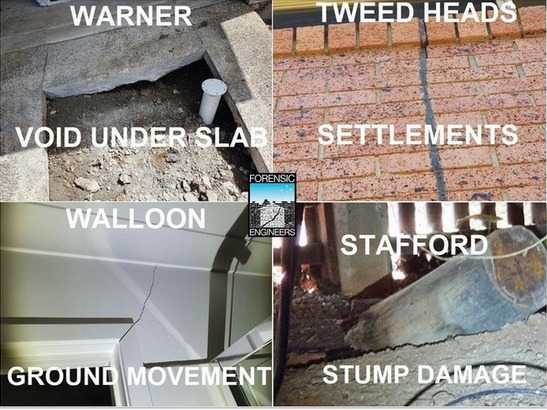
Subsidence, Wall Cracks, Sink Holes, Stump Damage
Structural Engineer Reports needed from Forensic Engineers.
These are cases we deal with every day.
Case 1) A house at Warner had serious settlements under a slab. We found the causes, assessed the slab condition and gave expert recommendations to re-support the slab. In this case pressure grouting was the most practical and affordable repair.
Case 2) A Tweed Heads house with possibly serious subsidence problems. We found that there had been some footing settlements a long time ago, but the house was now stable. Some drainage work and expert crack repair required - no underpinning needed! A terrific result.
Case 3) Walloon house with serious slab movements. We are in Walloon just about every week! If you are looking to buy a house in this area and the Building & Pest Report finds wall cracks - for peace-of-mind, call us to arrange an Expert Structural Engineer Report. In most cases there are some movements of the house footings and site works can help to keep the house relatively stable. In other cases where serious movements and damages are evident, traditional underpinning is the most effective method for stabilization, level correction and crack closure.
Case 4) A house on-the-market at Stafford. The buyer was concerned that damaged stumps have caused structural damages to the house. Our expert investigation found that apart from some stumps that were past their "use-by" date, the house was "sound-as-a pound".
Forensic Engineers: Expert RPEQ Structural Engineer Reports
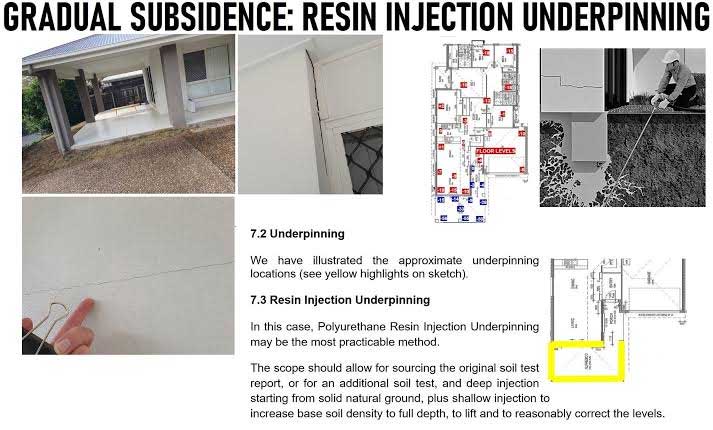
Resin Injection Underpinning? Slab Lifting Required
This gymnasium floor is uneven and continues to shift.
Our structural engineer found that the building sits on compressible Brisbane River alluvial soils, which are gradually and constantly subsiding. Flood events and saturated soils further exacerbate this subsidence.
After a thorough investigation, our RPEQ structural engineer recommended 𝗦𝘁𝗿𝘂𝗰𝘁𝘂𝗿𝗮𝗹 𝗨𝗿𝗲𝘁𝗵𝗮𝗻𝗲 𝗥𝗲𝘀𝗶𝗻 𝗴𝗿𝗼𝘂𝗻𝗱 𝘀𝘁𝗮𝗯𝗶𝗹𝗶𝘇𝗮𝘁𝗶𝗼𝗻 to restore an even floor surface.
Several companies offer urethane resin solutions for slab settlement and footing subsidence.
𝗧𝗵𝗶𝘀 𝗽𝗿𝗼𝗰𝗲𝘀𝘀 𝗰𝗮𝗻 𝗯𝗲 𝗮𝗺𝗮𝘇𝗶𝗻𝗴𝗹𝘆 𝗲𝗳𝗳𝗲𝗰𝘁𝗶𝘃𝗲, 𝗼𝗿 𝗶𝘁 𝗰𝗮𝗻 𝗱𝗼 𝗮𝗯𝘀𝗼𝗹𝘂𝘁𝗲𝗹𝘆 𝗻𝗼𝘁𝗵𝗶𝗻𝗴. Success depends on the construction type, ground conditions, and—most importantly—the experience of the company performing the work.
If you are considering resin injection underpinning, we advise you to get an independent engineer's report first.
Expert RPEQ Structural Engineer Reports: Forensic Engineers
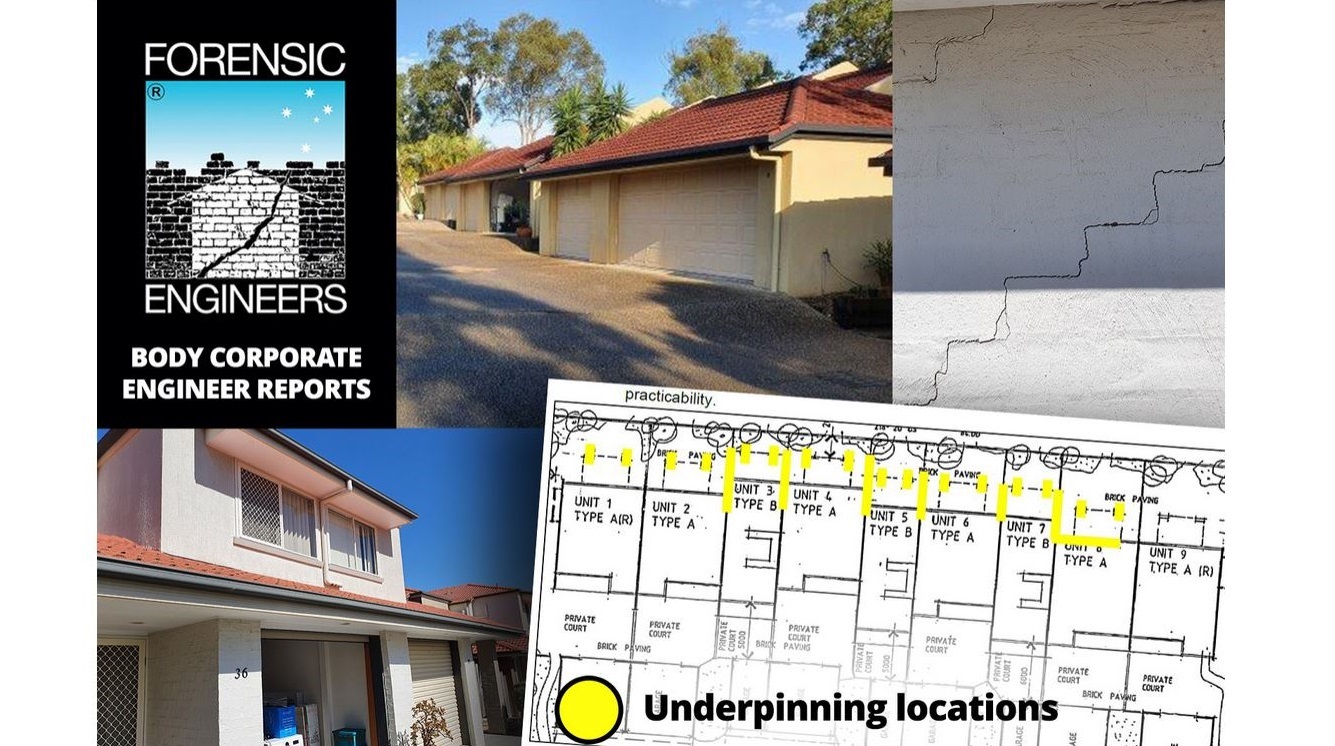
Body Corp: Structural Engineer Report, SUBSIDENCE & WALL CRACKS
𝗕𝗼𝗱𝘆 𝗖𝗼𝗿𝗽: 𝗪𝗮𝗹𝗹 𝗖𝗿𝗮𝗰𝗸 𝗘𝗻𝗴𝗶𝗻𝗲𝗲𝗿 𝗥𝗲𝗽𝗼𝗿𝘁𝘀, 𝗦𝘁𝗿𝘂𝗰𝘁𝘂𝗿𝗮𝗹 𝗘𝗻𝗴𝗶𝗻𝗲𝗲𝗿 𝗦𝘂𝗯𝘀𝗶𝗱𝗲𝗻𝗰𝗲 𝗥𝗲𝗽𝗼𝗿𝘁𝘀. 𝗖𝗮𝗹𝗹 𝗙𝗼𝗿𝗲𝗻𝘀𝗶𝗰 𝗘𝗻𝗴𝗶𝗻𝗲𝗲𝗿𝘀. Fast, accurate, affordable & great to deal with.
𝗔 𝗿𝗲𝗰𝗲𝗻𝘁 𝗰𝗹𝗶𝗲𝗻𝘁 𝗿𝗲𝘃𝗶𝗲𝘄;
Our Body Corporate engaged Forensic Engineers at very short notice to inspect our townhouse after another engineering firm provided an unsatisfactory inspection and report.
They completed the inspection yesterday in a very timely manner, after ensuring all stakeholders agreed on the full scope of work. Before leaving, they gave us (the owner-occupiers) and our B.C. Chair a much-appreciated verbal debrief of their findings.
They completed their comprehensive report promptly overnight and sent it to stakeholders this morning (Good Friday… a public holiday).
We commend Forensic Engineers for their vast professional knowledge, keen attention to detail, and their ability to call ‘a spade a spade’. We are very happy with the service Forensic Engineers provided. Thumbs up.
John & Simone.
When subsidence and wall cracks affect housing complexes, Body Corporates and Strata Managers turn to Forensic Engineers for expert RPEQ Structural Engineer Reports.
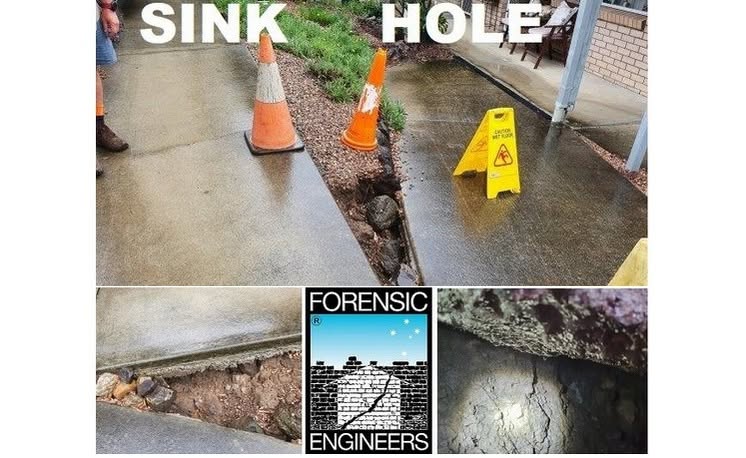
Sink Holes, Subsidence, Voids under Footings & Slabs
These are common foundation issues we investigate every day.
Be alert.
Act now.
Peace-of-mind
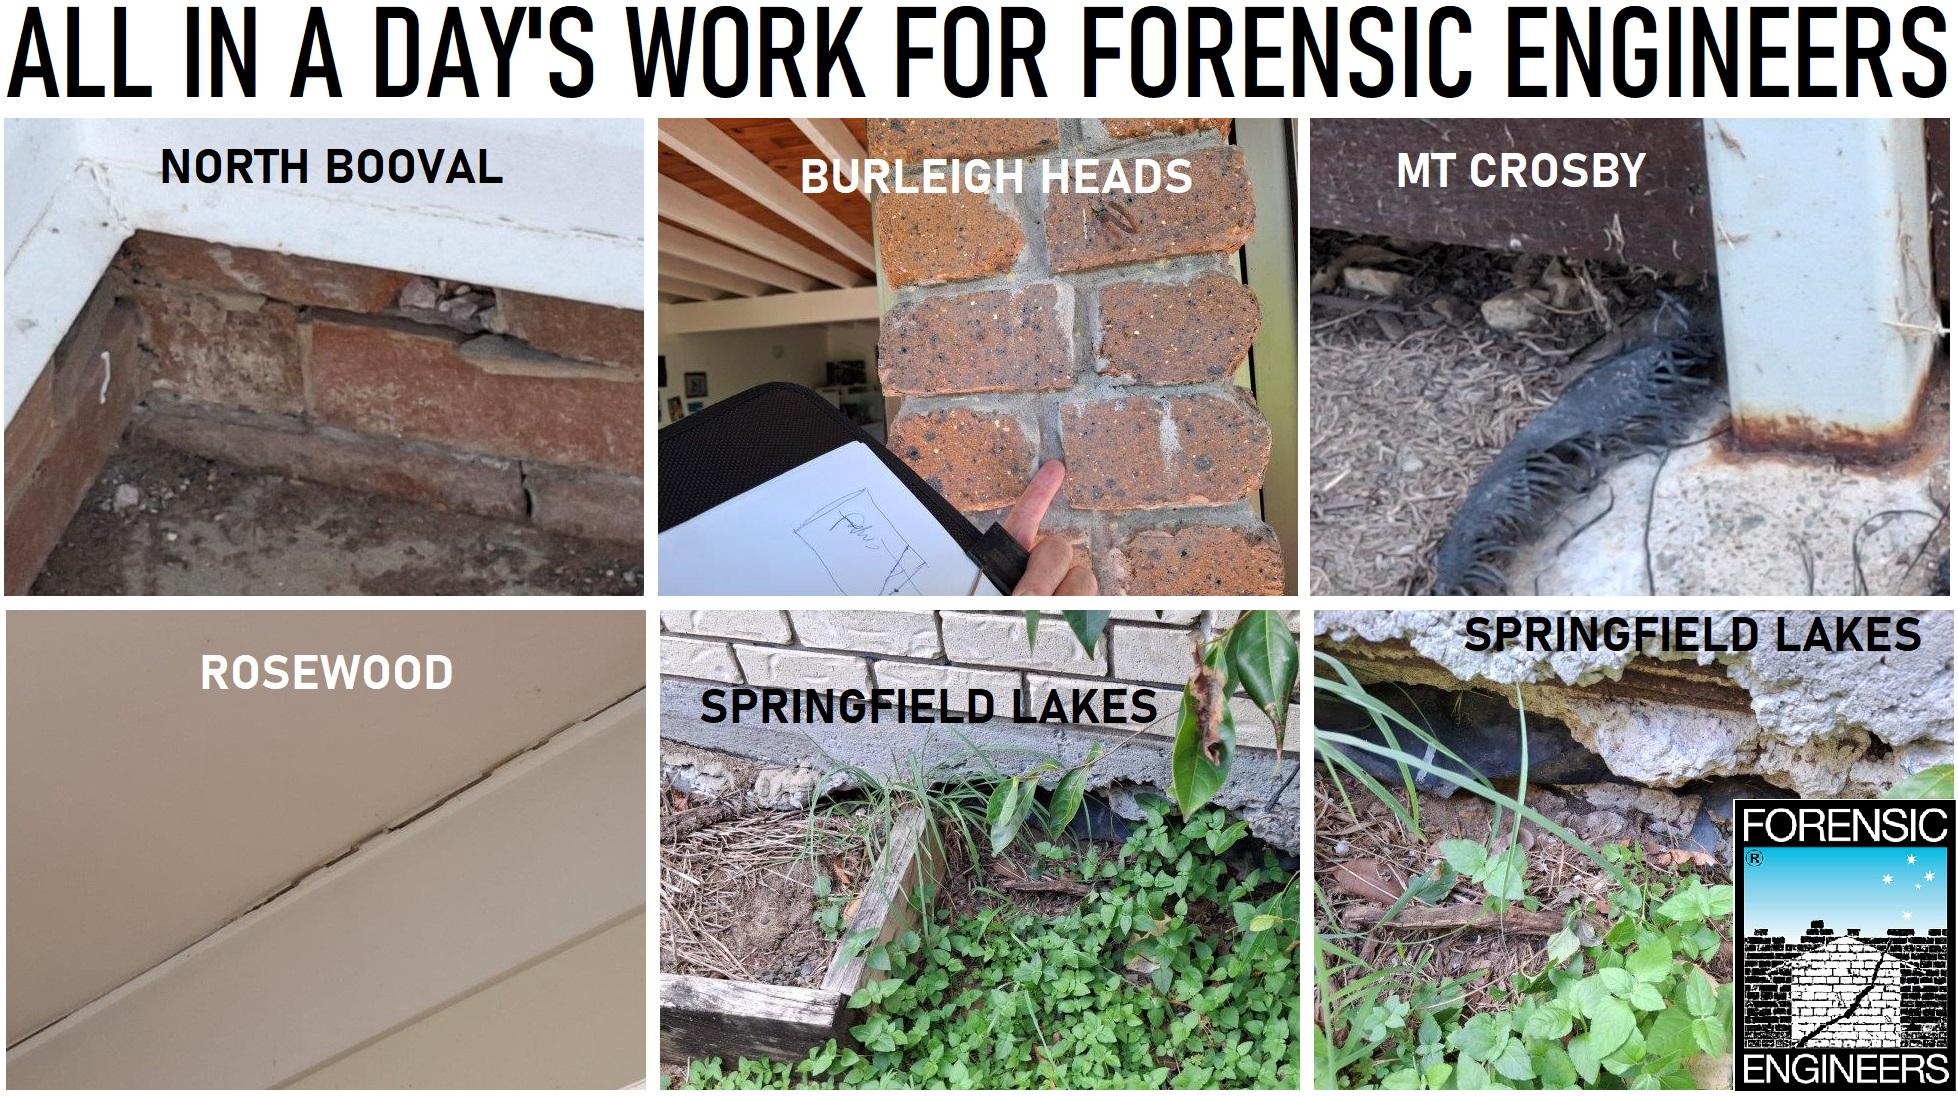
Structural Engineer Reports - All in a Day's Work
𝗡𝗼𝗿𝘁𝗵 𝗕𝗼𝗼𝘃𝗮𝗹 - 𝗥𝗲𝗻𝗼𝘃𝗮𝘁𝗶𝗻𝗴 𝗮 𝗵𝗼𝘂𝘀𝗲 𝘄𝗶𝘁𝗵 𝘄𝗮𝗹𝗹 𝗰𝗿𝗮𝗰𝗸𝘀
A homeowner renovating a 1970s bungalow sought expert advice on repairing cracked and displaced bricks. Our Structural Engineer's report identified footing settlement and rotation as the cause. We recommended several procedures to stabilize the footings and provided practical, affordable methods to repair the damaged bricks.
𝗕𝘂𝗿𝗹𝗲𝗶𝗴𝗵 𝗛𝗲𝗮𝗱𝘀 - 𝗢𝗹𝗱 𝘄𝗮𝗹𝗹 𝗰𝗿𝗮𝗰𝗸𝘀
This house was on the market with evidence of old subsidence and repaired cracks. Our engineer's investigation revealed that loose material in the footing bases caused settlement when the builders poured the concrete. To complicate matters, subsequent seepage softened the founding material, causing further settlement. We resolved the seepage problem and stabilized the footings, making the house "sound-as-a-pound."
𝗠𝘁 𝗖𝗿𝗼𝘀𝗯𝘆 - 𝗥𝘂𝘀𝘁𝗶𝗻𝗴 𝘀𝘁𝗲𝗲𝗹 𝗽𝗼𝘀𝘁 𝗯𝗮𝘀𝗲𝘀
We discovered that concretors damaged the post galvanizing during construction and failed to "tank" the post bases. While cleaning and treating the bases will prolong the life of some posts, the owner will need to replace the posts in the future.
𝗥𝗼𝘀𝗲𝘄𝗼𝗼𝗱 - 𝗚𝗮𝗽𝘀 & 𝗖𝗿𝗮𝗰𝗸𝘀
This house suffered from serious gaps and cracks. We found that the house slab had severe, progressing deflections. The property requires significant underpinning to stabilize the structure before we can properly repair it.
𝗦𝗽𝗿𝗶𝗻𝗴𝗳𝗶𝗲𝗹𝗱 𝗟𝗮𝗸𝗲𝘀 - 𝗪𝗮𝗳𝗳𝗹𝗲 𝗽𝗼𝗱 𝘀𝗹𝗮𝗯 𝗲𝗱𝗴𝗲 𝗯𝗲𝗮𝗺 𝗱𝗮𝗺𝗮𝗴𝗲
We inspected this house for a buyer and found that a small section of the slab edge beam concrete had broken away, exposing the edge reinforcement. Our investigation confirmed the damage was localized and the slab showed no significant deflections in this area. Our structural engineer's report recommended simple, cost-effective grout repairs.
𝗙𝗼𝗿𝗲𝗻𝘀𝗶𝗰 𝗘𝗻𝗴𝗶𝗻𝗲𝗲𝗿𝘀 𝗘𝘅𝗽𝗲𝗿𝘁 𝗥𝗣𝗘𝗤 𝗦𝘁𝗿𝘂𝗰𝘁𝘂𝗿𝗮𝗹 𝗘𝗻𝗴𝗶𝗻𝗲𝗲𝗿 𝗥𝗲𝗽𝗼𝗿𝘁𝘀